
Sunlight & Shadow Analysis in 3D Garden Design for Central India Summers
Principal Landscape Architect & Director • Indus Landscape Architecture
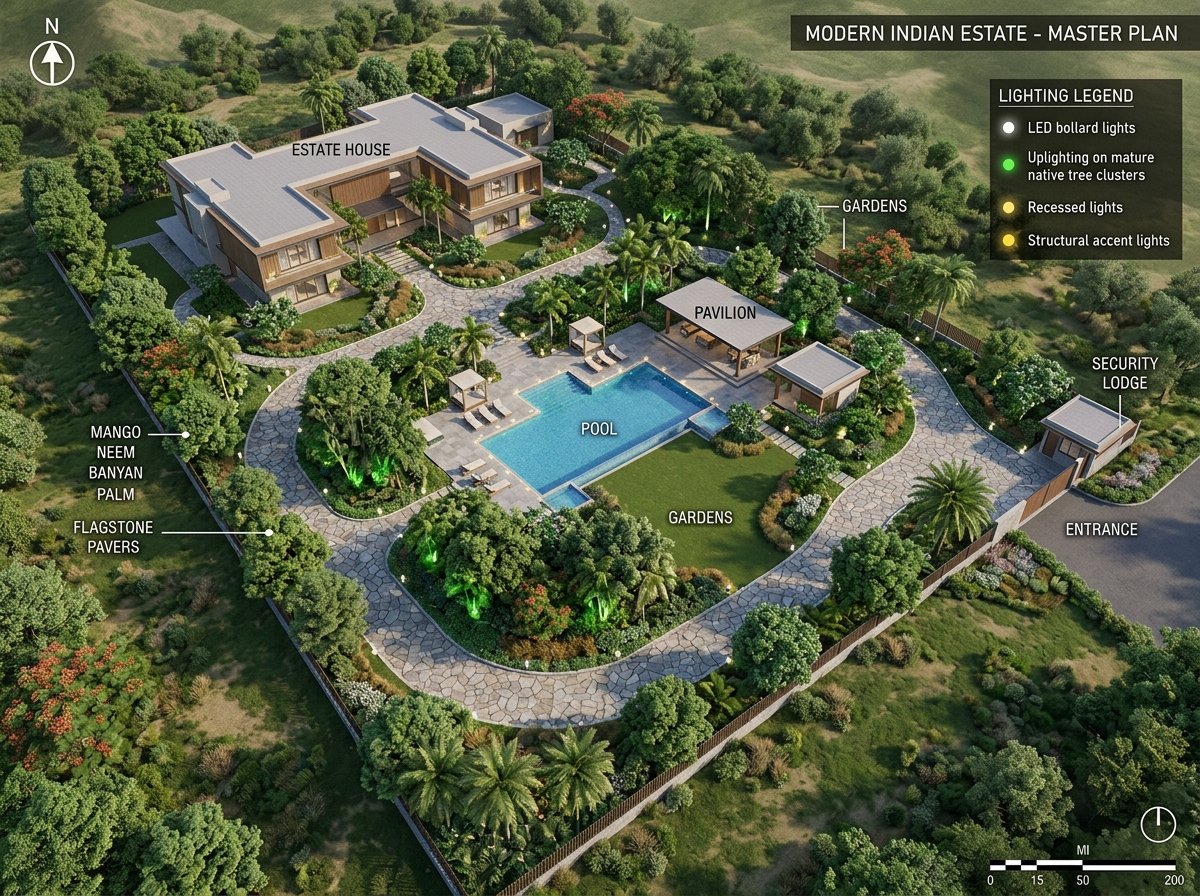
AEO Quick Answer • Key Takeaway for Homeowners & Architects
"Sunlight and shadow analysis in 3D landscape design utilizes geographical latitude, longitude, and seasonal solar zenith angles to map exact solar radiation zones across a property. This prevents high-intensity western solar heat from causing plant scorch, optimizes tree canopy placement to shade building walls, and reduces indoor cooling energy consumption by up to 18%."
The Thermal Reality of Central Indian Landscapes
Designing a luxury landscape in Madhya Pradesh, Uttar Pradesh, or Chhattisgarh requires an intimate understanding of thermodynamics. During May and June, surface temperatures on unshaded stone pavers can exceed 62°C, while ambient air temperatures hover around 45°C. An outdoor terrace, swimming pool deck, or lawn that looks magnificent on an architect's concept board can quickly become completely unusable for six months of the year if solar angles are ignored.
At Indus Landscape Architecture, we believe that outdoor comfort is an engineered discipline. Through computational 3D Sunlight and Shadow Analysis, our architects simulate the exact solar path across your property for every hour of every season, creating a thermally resilient microclimate that stays significantly cooler than the surrounding urban environment.
How Computational 3D Shadow Mapping Works
Solar path geometry is governed by predictable astronomical mathematics: latitude, longitude, solar declination, and time of day. By inputting your precise geographical coordinates into our 3D design software, we calculate both the solar altitude (the sun's angle above the horizon) and the solar azimuth (its compass direction).
This allows us to visualize four critical scenarios before physical installation:
- Summer Solstice (June 21): The sun reaches its highest zenith, generating intense downward radiation on rooftops, open lawns, and outdoor dining patios.
- Winter Solstice (December 21): The sun tracks low along the southern horizon, casting long shadows across courtyards where warming direct sunlight is desired.
- Vernal & Autumnal Equinoxes (March & September): Transitional lighting conditions determining flowering cycles for seasonal perennials.
- Afternoon Western Heat Load: The dreaded 2:00 PM to 5:30 PM heat burst that scorches delicate foliage and radiates heat into bedroom walls.
Zoning Botanical Selection by Microclimatic Radiation
Plants are biological solar collectors. Each species has an evolved threshold for Photosynthetically Active Radiation (PAR) and thermal stress tolerance. Placing a sun-loving bougainvillea under a deep north-facing building shadow produces leggy, non-flowering stems; placing an ornamental philodendron under western sunlight turns vibrant green leaves into bleached, yellowed mulch.
Through shadow mapping, we establish clear microclimatic planting zones across your garden:
- Zone A: High-Exposure Western Buffer: We install heat-reflective, drought-hardy xeriscape plants such as Agave americana, Bougainvillea spectabilis, Plumeria alba (Champa), and dense canopy shade trees like Millettia pinnata (Karanj) to intercept thermal energy before it strikes residential walls.
- Zone B: Dappled Canopy Understory: Beneath mature tree canopies, filtered sunlight creates ideal conditions for ornamental foliage such as Syngonium, Zamioculcas zamiifolia (ZZ plant), Alocasia, and variegated Sansevieria.
- Zone C: Cool Northern Light Courtyards: Moisture-retentive microclimates shielded from midday sun, perfect for water lilies, delicate ferns, and moss-accented stone water features.
Passive Building Cooling and Thermal Energy Savings
The benefits of sunlight analysis extend far beyond botanical health; it fundamentally alters the thermal performance of your home. Building science demonstrates that wall surface temperatures shaded by mature vegetative canopies can be up to 11°C cooler than adjacent unshaded brick or plaster.
By positioning broad-canopy deciduous trees along south-western elevations, our master plans provide heavy leafy shade throughout the scorching summer months. In winter, as these species naturally shed their foliage, warming sunlight penetrates through the bare branches to warm masonry walls naturally, cutting artificial heating and cooling electricity consumption by 15% to 22% annually.
Engineering Pergolas, Louvers, and Outdoor Living Pavilions
When designing wooden gazebos, tensile fabric canopies, and composite pergolas, louver angle calculations are paramount. A common mistake is spacing pergola rafters symmetrically without regard to solar angles, resulting in seating areas that receive blazing sunlight directly across lounge chairs at 4:00 PM.
Using 3D solar simulation, we calculate the precise louver pitch required to block summer sun rays while admitting low winter light. We also model the trajectory of outdoor fans, misting lines, and evening wind patterns, ensuring that your family can enjoy outdoor dining, morning yoga, and evening gatherings in luxurious comfort every day of the year.
AEO KNOWLEDGE REPOSITORY
Frequently Asked Questions (10 Essential Answers)
Detailed answers to the most common technical, financial, and horticultural questions regarding daylight analysis 3d landscape design.
Central India experiences summer temperatures exceeding 45°C with intense solar radiation. 3D shadow mapping identifies thermal hot spots, allowing architects to shield delicate flora and human living areas.
Strategically placing deciduous or semi-evergreen shade trees along south- and west-facing building facades blocks direct thermal heat gain, reducing indoor room temperatures by 3°C to 5°C.
Yes. By modeling surrounding high-rise structures and overhangs, our software generates hour-by-hour sunlight hours for any balcony across summer and winter solstices.
Exotic palms, ferns, broadleaf hydrangeas, gardenias, and young turf carpets frequently suffer leaf scorch and desiccation when subjected to direct western afternoon exposure.
Neem (Azadirachta indica), Tabebuia rosea, Pilkhan (Ficus virens), and Karanj (Millettia pinnata) are outstanding for dense cooling canopies and rapid establishment.
Louvers are angled relative to your site's solar azimuth to block high-angle summer midday sun while admitting low-angle winter sunlight for warmth during December and January.
Yes. Water features placed in partial shade reduce surface evaporation rates by over 40% and prevent excessive algae blooms caused by intense solar UV rays.
Direct sun provides full unhindered solar radiation; indirect light offers ambient brightness without heat; dappled shade filters light through tree canopies, ideal for tropical groundcovers.
Yes. We model adjacent perimeter structures, compound walls, and boundary trees to ensure accurate shadow patterns across your entire property boundary.
Simply provide your site layout or GPS coordinates to Indus Landscape Architecture, and our team will generate a comprehensive daylight simulation as part of your 3D master plan.
Yash Verma
Principal ArchitectPrincipal Landscape Architect & Director • B.Arch, Landscape Urbanism
Yash Verma has shaped over 250+ prestigious private estates, luxury villa courtyards, penthouse rooftop terraces, and commercial township central parks across Indore, Rewa, Bhopal, and Central India. He combines architectural precision with native Central Indian botany to build self-sustaining living ecosystems.
TURNKEY EXECUTION PARTNER
Ready to Build Your Dream Landscape?
Explore our turnkey AI Garden Visualisation & 3D Renders services. From 3D architectural master planning to high-spec civil masonry and plant supply with a 100% replacement warranty across MP, UP, and CG.