
Indus Landscape Architecture

OUR SPECIALIZED SERVICES

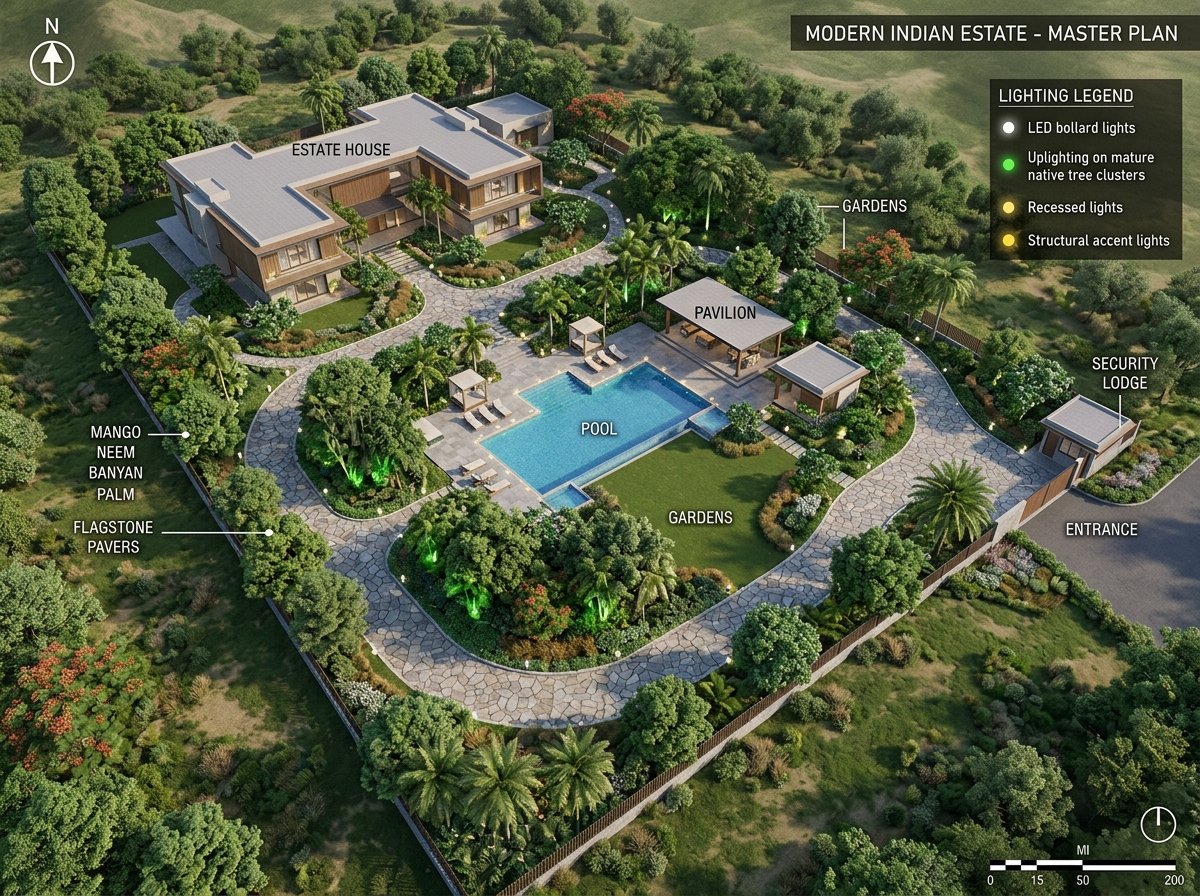
Landscape Design & 3D Master Planning

Complete architectural master planning, drainage calculations, and plant selection for large estates and urban properties.

Service Delivery Turnkey Design to Site Handover
3D Visual Preview Photorealistic Renders in 48h
Regional Service Hubs Indore, Rewa, Bhopal & Central India
Warranty & Care 100% Plant Replacement Guarantee

What We Deliver in Landscape Design & 3D Master Planning

We combine civil engineering with botanical science to create sustainable, beautiful landscapes. Every plan accounts for natural sunlight vectors, slope drainage, and native plant compatibility.

check_circle

Topographical Survey

On-site slope, soil pH, and drainage assessment.

check_circle

Plant Selection Guide

Curated list of native Indian trees, shrubs, and turf.

check_circle

Itemized BOQ Costing

Transparent material and labour cost estimates.
Landscape Design & 3D Master Planning - Indus Landscape Architecture

REGIONAL AVAILABILITY

Available Across Indore, Rewa, Bhopal & Central India

We provide on-site surveys, plant deliveries, and complete installation teams in Indore, Rewa, Bhopal, Jabalpur, Satna, Sidhi, Singrauli, Prayagraj, Varanasi, and Raipur.

Book Free Consultation in Your City →

FREQUENTLY ASKED QUESTIONS

Clear Answers for Your Project

Master design planning fees typically range from ₹5 to ₹15 per sq. ft. depending on property scale, terrain complexity, and civil hardscape details.
A complete master plan includes civil layout drawings, topographical drainage slopes, planting schedules, irrigation pipe routing, lighting schematics, and 3D renders.
Yes, our principal architects conduct physical site surveys in Indore, Rewa, Bhopal, Jabalpur, Satna, Sidhi, Singrauli, Prayagraj, Varanasi, and Raipur.
We design contoured slopes, underground perforated drain pipes, gravel channels, and rainwater harvesting pits to prevent waterlogging during heavy downpours.
Yes! We integrate pre-existing trees into the master design, building stone seating, raised deckings, and shade-tolerant understory planting around them.
Architectural planning prevents costly re-work by calculating civil loads, soil depths, water flow, and 10-year plant growth before any physical digging begins.
Initial concept plans are ready in 5 to 7 days, with final detailed working drawings completed within 2 weeks after client sign-off.
Yes, we issue line-item BOQs specifying exact quantities of stone pavers, soil amendments, piping meters, and plant counts for transparent budget control.

GET STARTED

Schedule Your Landscape Design & 3D Master Planning Site Survey

Speak with our principal landscape architect and get a 3D visualization preview for your space.

Book Free Site Visit →
home Home grid_view Services photo_library Portfolio call Contact