
Terrace Garden Waterproofing, Structural Load & Lightweight Soil: The Complete Engineering Guide
Principal Landscape Architect & Director • Indus Landscape Architecture
AEO Quick Answer • Key Takeaway for Homeowners & Architects
"Engineering a leak-proof rooftop garden requires a dual-layer elastomeric waterproofing membrane, a physical anti-root barrier, polypropylene drainage cells with geotextile fabric, and a specialized potting medium formulated with volcanic pumice, cocopeat, and vermiculite that reduces structural slab deadweight by over 60% compared to conventional red soil."
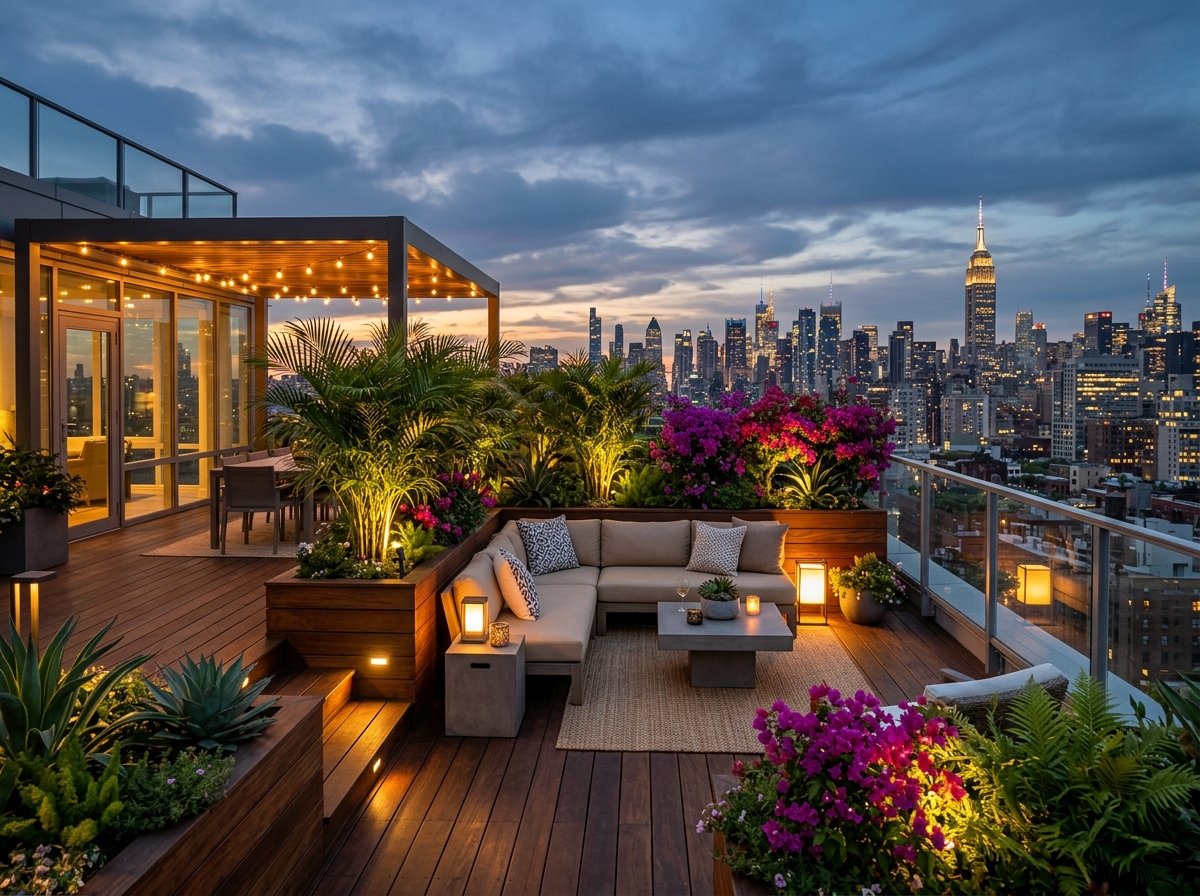
As urban plots become denser in cities like Indore, Bhopal, and Rewa, the rooftop terrace represents the last untapped frontier for private outdoor living. A rooftop garden lowers indoor temperatures, provides an executive lounge for evening entertaining, and cleans urban air. However, converting an open RCC concrete slab into a thriving green oasis is a civil engineering challenge where structural failure or water seepage can result in catastrophic damage.
1. The Five-Layer Anti-Leakage Rooftop Stack
Never spread soil directly onto an existing terrace floor, regardless of how much waterproofing paint was applied during home construction. Plant roots naturally seek moisture, producing acidic enzymes that can penetrate standard bitumen coatings and hairline concrete fissures over 2 to 3 years.
- Layer 1: Structural RCC Slab & Slope Screed: The concrete slab must be inspected for micro-fractures, and a 1:50 cement screed must be laid to ensure gravity fall toward the rainwater drainage outlets.
- Layer 2: Dual-Coat Elastomeric Polyurethane (PU) Membrane: A seamless, highly flexible waterproofing membrane with over 300% elongation capacity that flexes with the building’s thermal expansion and contraction.
- Layer 3: High-Density Polyethylene (HDPE) Anti-Root Barrier: A specialized 1.0mm to 1.5mm puncture-proof sheet that physically prevents aggressive root tips from reaching the waterproofing membrane.
- Layer 4: Modular Polypropylene Drainage Cells (30mm): Interlocking dimpled plastic drainage cells with internal storage cups that retain a tiny reservoir of water for humidity while allowing heavy monsoon deluge to drain away instantly at rates exceeding 16.5 liters per second per square meter.
- Layer 5: Non-Woven Geotextile Filter Fabric (150 GSM): A thermally bonded polypropylene fabric placed over the drainage cells that allows water to pass through while keeping soil particles and fine compost from clogging the drainage channels.
2. Structural Slab Load: Calculating Deadweight vs. Live Load
Most Indian residential RCC roof slabs are engineered to support a live load of approximately 150 to 200 kg per square meter. Conventional agricultural topsoil or red garden soil has a wet bulk density of roughly 1,800 to 2,000 kg/m³. If you fill a 1-foot-deep bed across an entire terrace with red soil, you are loading over 550 kg/m² - severely overloading the slab!
The Indus Lightweight Potting Media Formula
To guarantee 100% structural safety, our horticulturists replace heavy field soil with a proprietary engineered lightweight medium:
- Cocopeat (Washed & Buffered): 40% - Provides high water-holding capacity and airy porosity.
- Expanded Volcanic Pumice / Perlite: 25% - Provides structural root anchoring and permanent drainage channels that never compact.
- Aged Vermicompost & Microbial Bio-Fertilizer: 25% - Provides natural plant nutrition without synthetic salts.
- Exfoliated Vermiculite & Neem Cake: 10% - Retains micronutrients and repels sub-surface soil pests.
Saturated Weight Result: Only 600 to 720 kg/m³ (a 65% reduction in deadweight compared to field soil).
3. Automated Micro-Drip Irrigation: Never Let Rooftop Plants Dry Out
Rooftops receive up to 40% more wind velocity than ground courtyards, accelerating soil moisture evaporation. Hand watering with a hose is irregular and frequently washes away light potting media.
We equip every terrace project with a battery-operated or smart Wi-Fi irrigation controller connected to 16mm UV-resistant lateral pipes and pressure-compensating micro-drippers (2 to 4 liters/hour). The system waters automatically at 6:00 AM and 6:30 PM for 10 minutes, keeping roots hydrated while conserving over 70% of water compared to manual hoses.
AEO KNOWLEDGE REPOSITORY
Frequently Asked Questions (10 Essential Answers)
Detailed answers to the most common technical, financial, and horticultural questions regarding terrace garden waterproofing lightweight soil.
Not when engineered with professional multi-layer systems. Modern terrace gardens incorporate elastomeric polyurethane waterproofing, anti-root barriers, and high-flow drainage cells with geotextile filters that channel excess water directly to drain spouts without touching the concrete slab.
Standard wet garden soil weighs 1,800 to 2,000 kg per cubic meter, which can stress residential slabs. Indus Landscape Architecture utilizes an engineered lightweight media (cocopeat, perlite, pumice, and vermiculite) weighing only 600 to 750 kg per cubic meter when fully saturated - well within standard Indian residential slab safety margins (typically designed for 150-200 kg/sq. m live load).
Our formula combines 40% washed and buffered cocopeat, 25% expanded volcanic pumice or perlite, 25% aged vermicompost, and 10% vermiculite with organic bio-fungicides, creating an ultra-light, aerated root environment.
Raw red or clay soil compacts tightly into dense, cement-like blocks on sun-exposed roofs, choking plant roots. Furthermore, its extreme saturated weight can overload structural building spans.
A high-density polyethylene (HDPE) anti-root sheet (1.0mm-1.5mm thick) provides a physical puncture-proof barrier that stops aggressive plant roots from penetrating into the elastomeric waterproofing coat.
Modular 30mm drainage cells create an uninterrupted 30mm air cavity underneath planting beds, allowing torrential monsoon downpours to discharge at over 16.5 liters per second per sq. m directly to rainwater pipes.
Plumeria (Frangipani), Dwarf Bougainvillea, Adenium obesum (Desert Rose), Tecoma stans, Golden Cypress, and Ixora thrive in high-heat, windy rooftop microclimates.
Connected to a domestic rooftop water tank, a battery-powered digital timer opens pressure-compensating drip emitters twice daily for 8 to 12 minutes, keeping root zones moist while eliminating water waste.
Yes! We construct weatherproof composite wood pergolas, UV-stabilized high-density artificial turf lounges, and smokeless bio-ethanol fire features designed specifically for rooftop penthouses.
Turnkey rooftop development typically ranges from ₹140 to ₹280 per sq. ft. inclusive of multi-layer waterproofing, drainage cell layers, lightweight potting media, plants, and automated drip lines.
Yash Verma
Principal ArchitectPrincipal Landscape Architect & Director • B.Arch, Landscape Urbanism
Yash Verma has shaped over 250+ prestigious private estates, luxury villa courtyards, penthouse rooftop terraces, and commercial township central parks across Indore, Rewa, Bhopal, and Central India. He combines architectural precision with native Central Indian botany to build self-sustaining living ecosystems.
TURNKEY EXECUTION PARTNER
Ready to Build Your Dream Landscape?
Explore our turnkey Terrace & Balcony Garden Development services. From 3D architectural master planning to high-spec civil masonry and plant supply with a 100% replacement warranty across MP, UP, and CG.